
How-to · Facade
How to add rope-access drops on a building
Drops define how crews move down a facade. Learn where they live on the building record, how to create them, and how they connect to inspections and safety.
A drop is a named access lane on a building: rope access, BMU track, scaffold, or EWP. Drops are building assets, not one-off inspection notes. Once created, they can be linked to inspections, day dockets, window locations, and rescue planning.
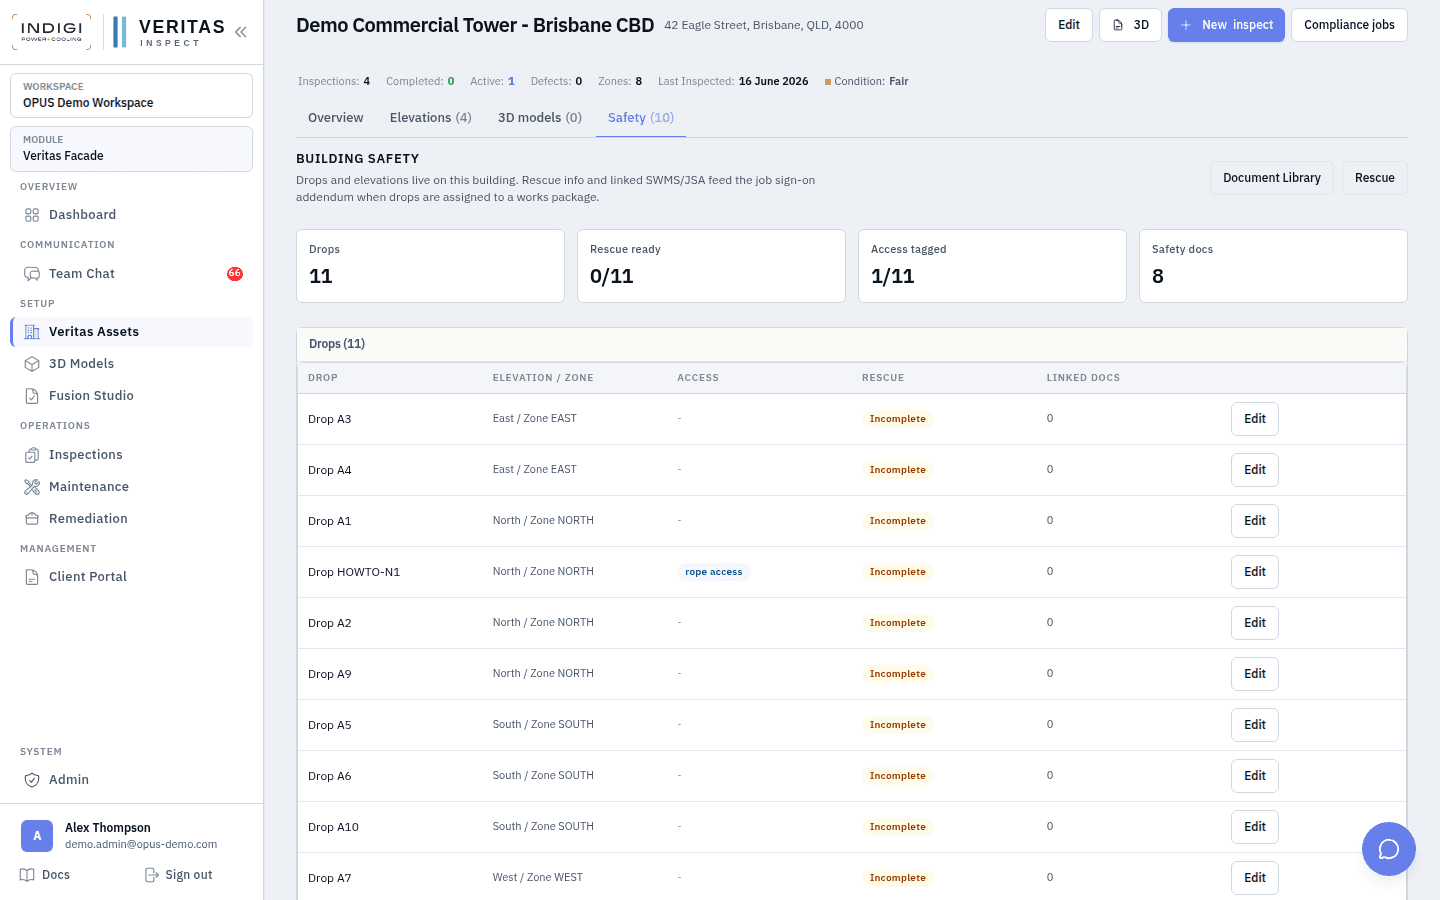
On the OPUS Demo tower we created Drop HOWTO-N1 (rope access, Levels 1-40, North zone) and linked it to DEMO-FAC-001 as inspection drop sequence 11.
Step-by-step
- 1. Open the building
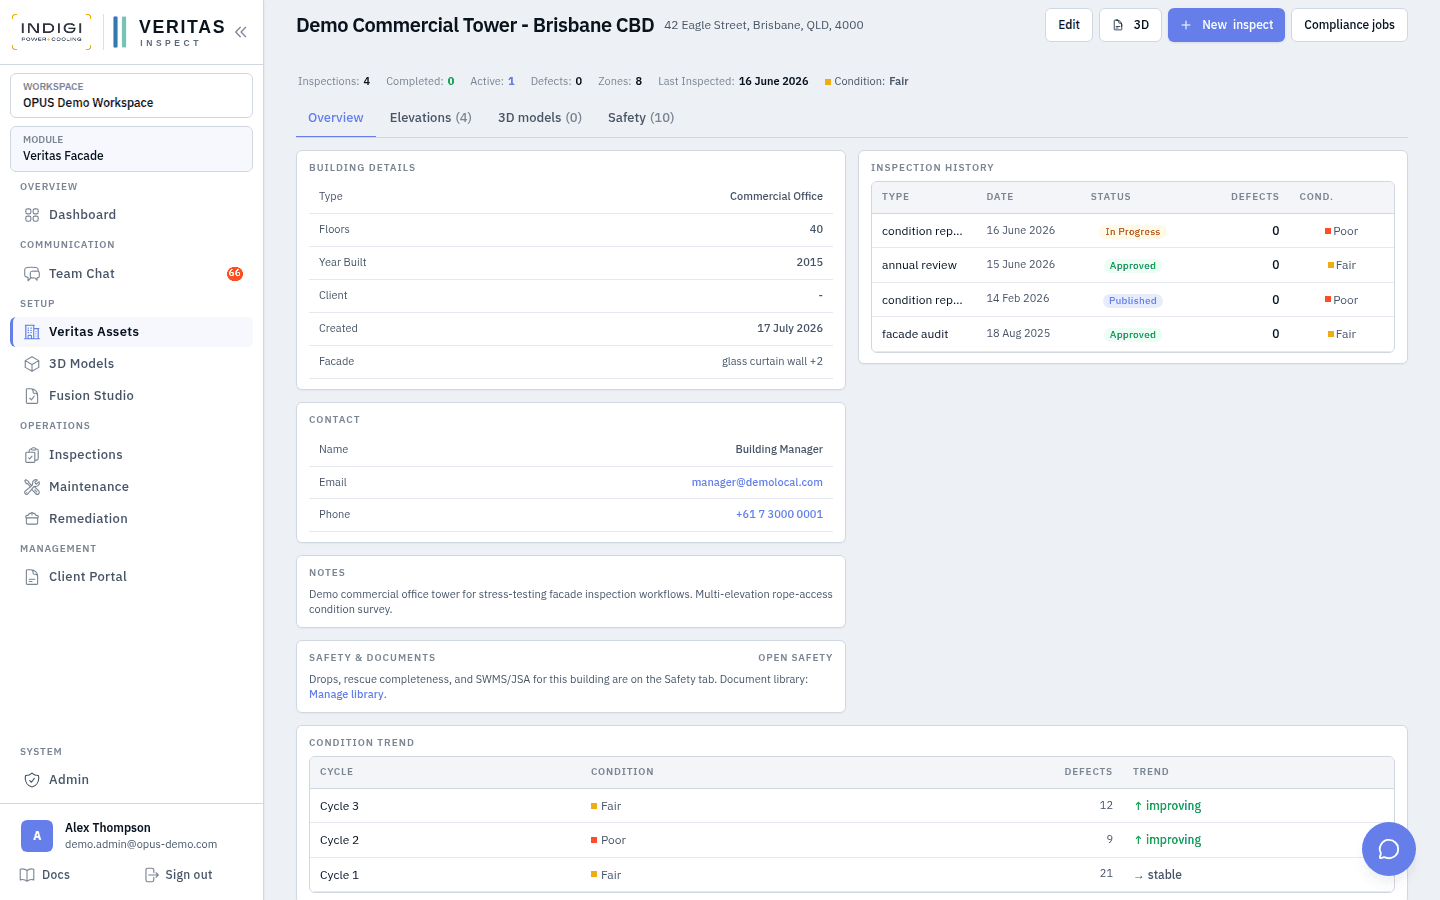
From Veritas Assets (or from an inspection’s building link), open the building. Overview shows floors, type, and linked jobs. Elevations and Safety tabs hold the drop-related tooling.
- 2. Review elevations and existing lanes
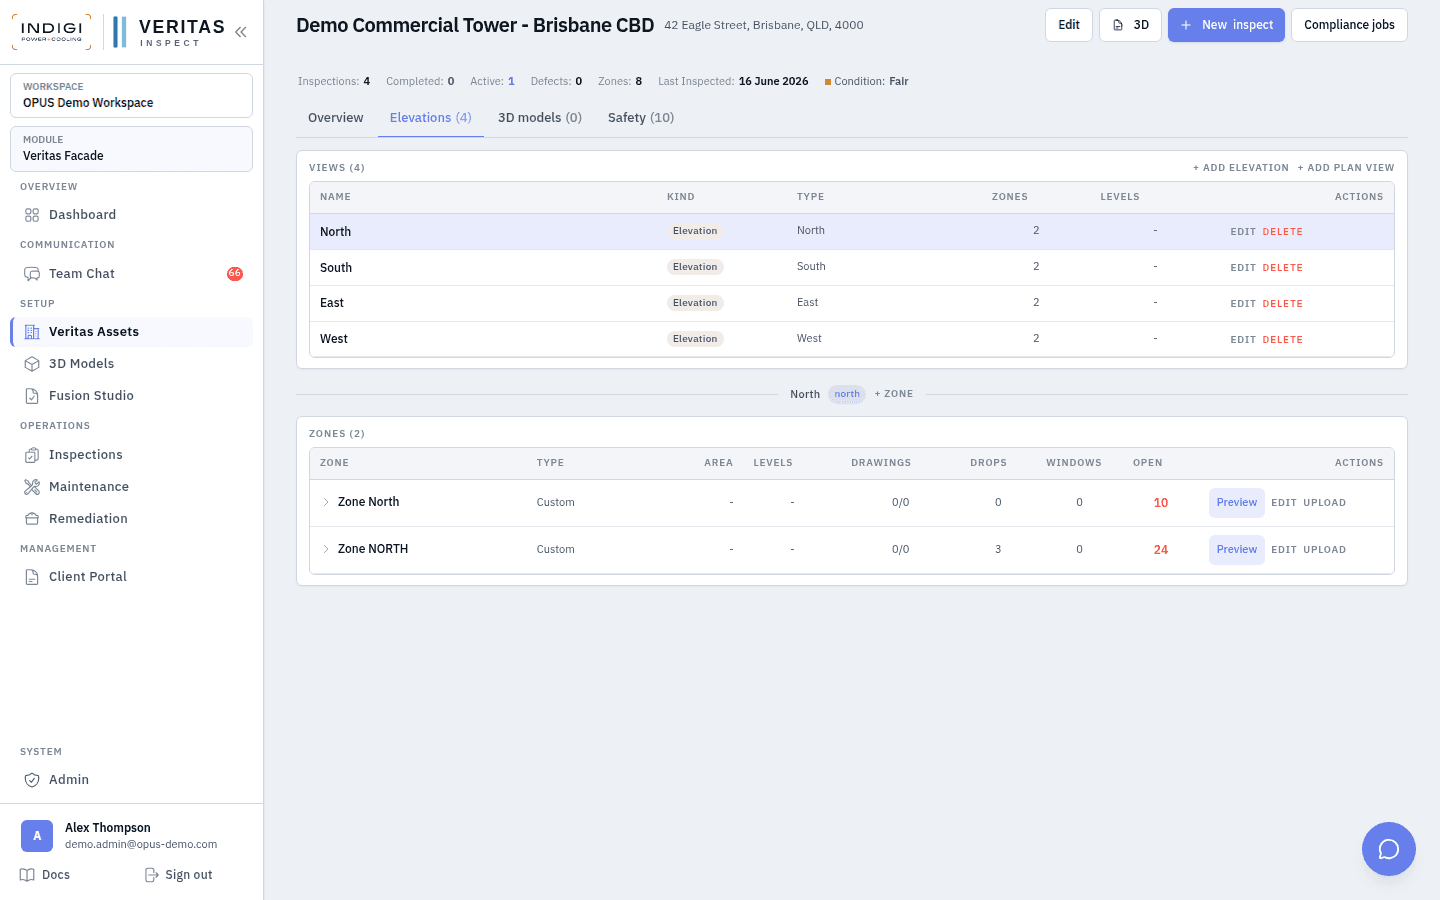
Open Elevations. Each elevation drawing can show marked drop zones. Confirm naming conventions already in use (for example Drop A1-A10) so new drops stay consistent for crews and SWMS addenda.
- 3. Create the drop location
Add a BMU / rope-access drop with name, drop type, floor range, coverage description, and access systems. Assign a facade zone (North, East, South, West) when zones exist. Notes can carry rescue contacts and temporary hazards.
Tip: Demo example: Drop HOWTO-N1, rope_access, floors 1-40, North zone, coverage text for sealant and spalling survey.
- 4. Mark position on elevation (recommended)
Use Markup / Add Drops on the elevation drawing to place left/right bounds on the sheet. Positioned drops drive clearer field briefings and overlay with defects pinned to the same drawing.
- 5. Link drops to the inspection
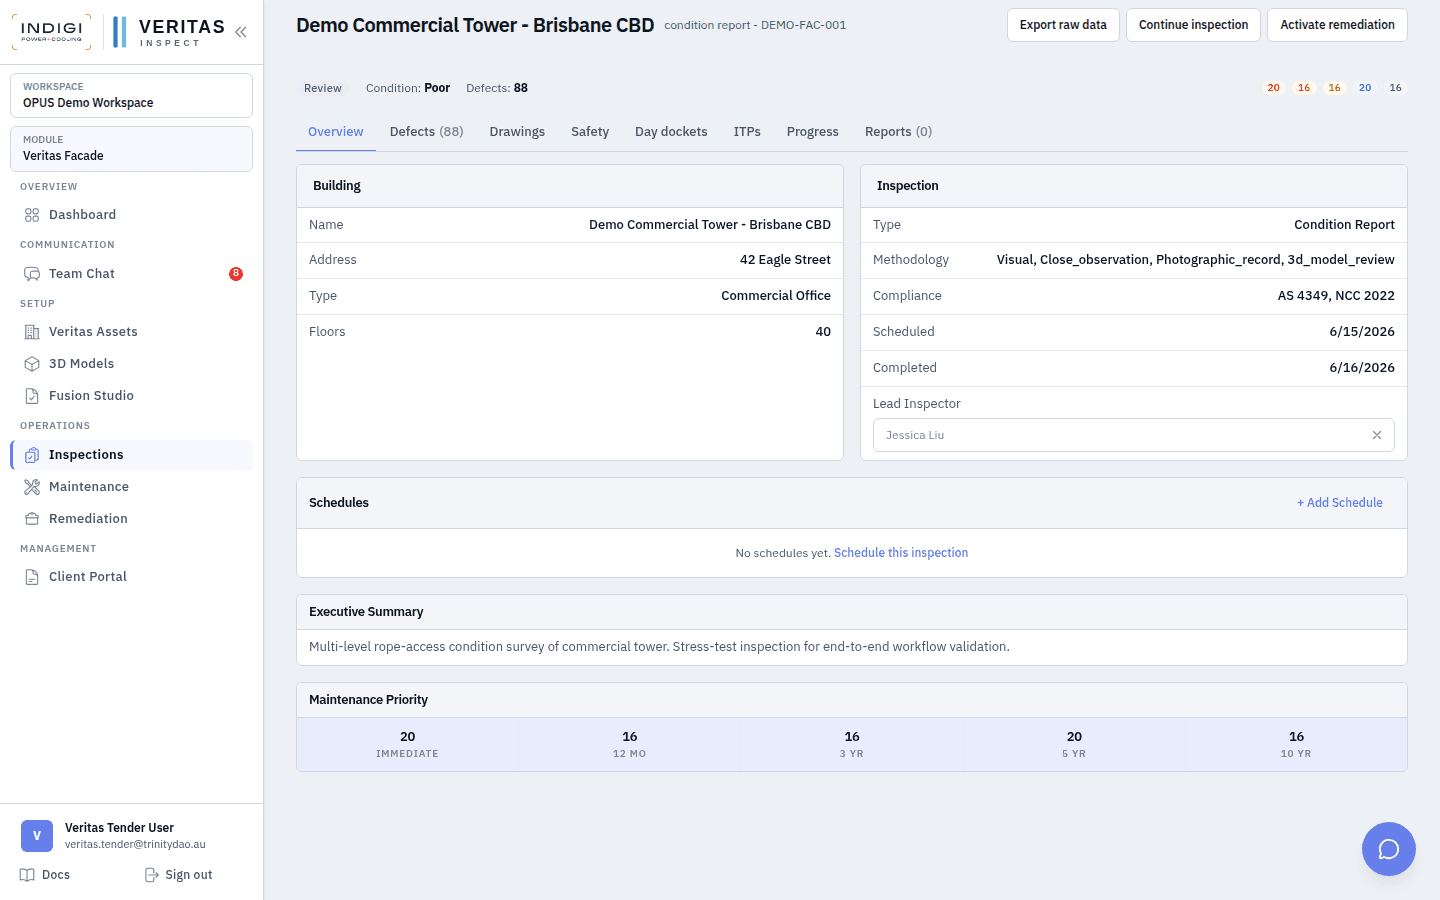
On the inspection, attach building drops as inspection drops with a sequence order. Sequence is the planned descent order for the day. Status progresses planned → in progress → completed as the crew works.
- 6. Confirm Safety tab completeness
Building Safety lists drops alongside rescue completeness and SWMS/JSA documents. Incomplete rescue data should be fixed before Prepare & brief on a day docket that uses that drop.
In the product
Screens from the OPUS Demo walkthrough
Best practices
- Name drops for the crew, not the office. Prefer Drop N-3 over UUID-style codes.
- Always set floor_level_start and floor_level_end. Open-ended ranges confuse ITP and rescue planning.
- Reuse building drops across inspections. Do not recreate the same lane per job.
- Record access_systems as a multi-select when rope access and fall arrest are both required.
- Decommission retired lanes instead of deleting history that old reports still reference.
See it on a live demo workspace
Book a walkthrough of OPUS Demo and we will run defects, drops, dockets, maintenance, and remediation on real projects.